

Planning a home remodel in Maryland comes with a lot of decisions, from layout changes to material choices. One question that trips up a lot of homeowners along the way is whether their project actually needs a permit. The answer depends on the scope of the work, your local jurisdiction, and whether the project touches structural, electrical, or plumbing systems. Skipping a required permit can lead to fines, stop-work orders, or problems down the road when you sell your home, since unpermitted work often has to be disclosed or corrected before closing. At Four Seasons Construction & Paving, we help home remodeling clients across the tri-state area understand exactly what’s required before work begins, so there are no surprises once the project is underway.
This guide walks through which projects typically require a permit in Maryland, which ones usually don’t, and how the process generally works across the counties and municipalities we serve.
When Home Remodeling Projects Typically Require a Permit in Maryland
Most local building departments require a permit any time a project changes the structure, footprint, or core systems of your home. The goal isn’t to slow you down. Permits exist so an inspector can confirm the work meets current safety codes, which protects you as the homeowner both now and later if you decide to sell. In our experience, homeowners are often surprised by how many everyday remodeling projects fall into this category, even ones that don’t seem especially large in scope.
Projects that usually require a permit include:
- Additions that expand your home’s square footage
- Removing or altering load-bearing walls
- New electrical circuits or panel upgrades
- Plumbing relocations, such as moving a bathroom or kitchen sink
- Building or replacing a deck attached to your home
- Finishing a basement that adds living space
- Installing a new roof structure or making significant roofing changes
Deck projects are a common example. Even though a custom deck might seem like a straightforward addition, most municipalities in Maryland, West Virginia, and Pennsylvania require a permit once the structure is attached to the home or exceeds a certain height off the ground. Inspectors typically want to confirm footing depth, ledger board attachment, and railing height meet current code, since these details affect long-term safety.
Site work that changes drainage patterns, such as grading or excavation, can also require review depending on the scope and location. This is especially true for projects on sloped lots or properties near shared property lines, where changes to water runoff can affect a neighboring property. A permitting office will often want to see a basic grading plan before approving this type of work.
Home Improvement Projects That Usually Don’t Need a Permit
Not every remodeling project requires a trip to the permitting office. In general, cosmetic updates and repairs that don’t touch structural or major mechanical systems are exempt in most Maryland counties. These projects tend to be lower risk from a safety standpoint, which is why most jurisdictions don’t require formal review before the work begins.
Common permit-free projects include:
- Interior painting and wallpapering
- Replacing flooring, including tile, hardwood, or carpet
- Swapping cabinets or countertops without moving plumbing
- Installing new light fixtures using existing wiring
- Minor repairs to existing patios or walkways
- Replacing windows or doors in the same opening size
That said, rules vary by county and even by municipality within the same county, so it’s worth checking before assuming a project is exempt. What’s considered routine maintenance in one jurisdiction may require a review in another, particularly for older homes where existing systems may not meet current code once they’re disturbed.
Some ground-level projects, like a simple concrete patio or walkway, may or may not need a permit depending on size and whether it changes drainage on the property. A small patio replacement in the same footprint is usually exempt, while a larger new patio that alters grading near a property line may not be. When in doubt, a quick call to your local permitting office, or to a contractor who works in the area regularly, can save you a headache later and help you plan your timeline more accurately.
How the Permit Process Works in Williamsport and the Tri-State Area
Because Four Seasons Construction & Paving works across Maryland, West Virginia, and Pennsylvania, we regularly navigate different permitting requirements depending on where a project is located. Requirements in Williamsport may differ slightly from those in a neighboring county, and jurisdictions across the tri-state area each have their own application process, fee schedule, and inspection timeline. Even projects that are identical in scope can move through the process differently depending on which county or municipality they fall under.
In general, the process follows a similar pattern:
- Submit an application with project plans or drawings to the local permitting office
- Pay the associated permit fee, which varies based on project size and scope
- Wait for plan review and approval before work begins
- Schedule inspections at key stages of construction, such as framing or electrical rough-in
- Receive final approval once the completed work passes inspection
Timelines can range from a few days for a straightforward permit to several weeks for larger projects that require plan review. Weather and seasonal demand can also affect how quickly a permitting office processes applications, particularly during the busier spring and summer construction months. This is one of the reasons homeowners planning a project like our recent custom deck build in Williamsport benefit from working with a contractor who already understands local requirements and can help keep the paperwork moving instead of guessing at the process alone.
Because we work across county lines regularly, we’re familiar with the small differences that can trip up a project timeline, from how plans need to be formatted to which inspections are required at which stage. Building that knowledge into the front end of a project helps avoid delays once construction is already underway.
Permit fees also vary by jurisdiction and are typically based on the estimated value of the project rather than a flat rate. A small remodel might carry a modest fee, while a larger addition or full kitchen renovation with new electrical and plumbing work will usually cost more to permit. Factoring this into your overall project budget from the start, rather than treating it as an afterthought, makes for a smoother planning process.
Why Working With a Licensed, Permit-Savvy Contractor Matters
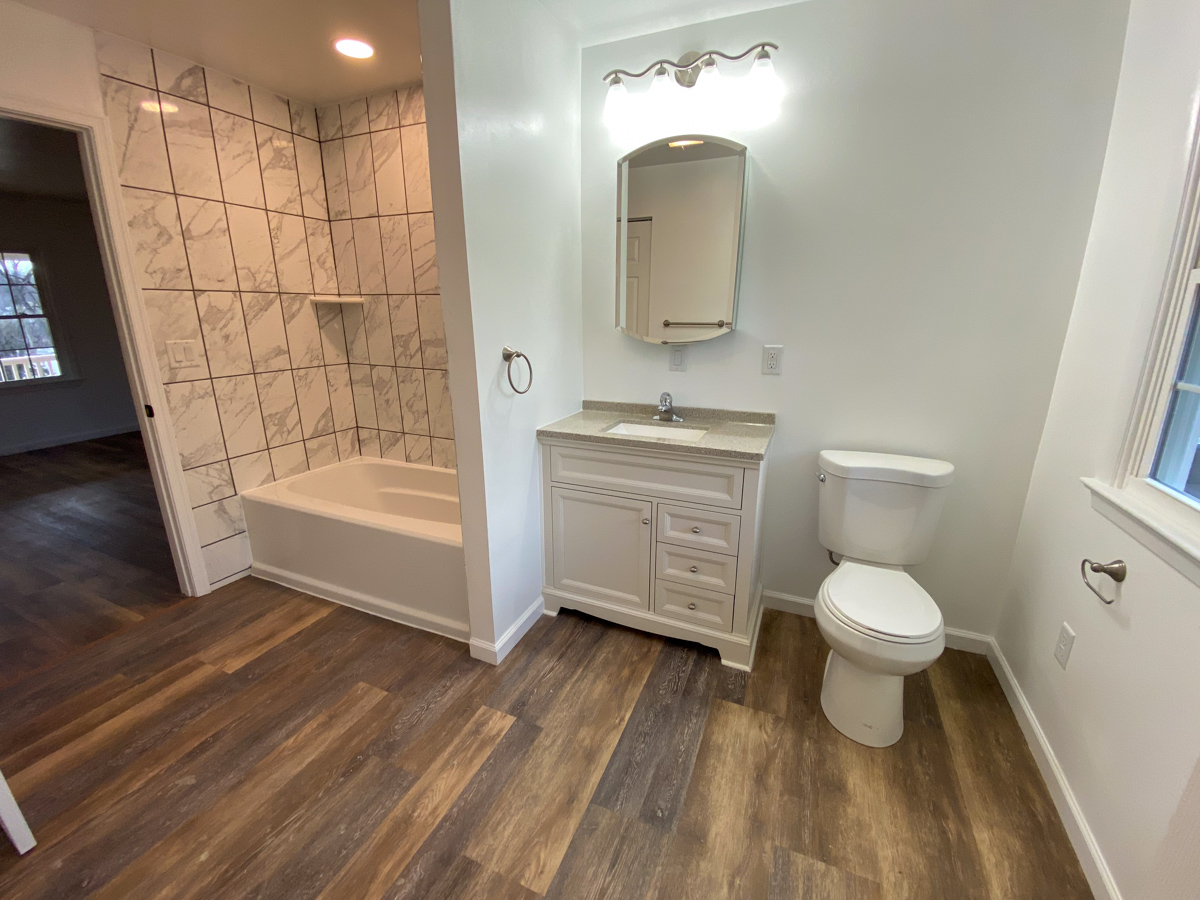
Permits aren’t just paperwork. They protect the value and safety of your home, and they matter more than most homeowners realize when it’s time to sell. Unpermitted work can surface during a home inspection or title search, sometimes years after the project was completed, and can create real complications for a sale, including having to open up finished walls to prove code compliance or pay for retroactive permits.
A licensed contractor helps by:
- Identifying which parts of your project actually require a permit
- Preparing drawings or documentation the permitting office expects to see
- Submitting the application correctly the first time, reducing delays
- Scheduling inspections at the right points during construction
- Keeping records so you have proof of a permitted, inspected project
This is part of why we handle permitting as a standard part of our process on qualifying projects, whether that’s a commercial parking lot that needs local approval or a residential remodel that touches structural or electrical work. Commercial projects in particular often involve additional layers of review, such as stormwater management or accessibility requirements, which makes it even more important to have a contractor who understands the full scope of what’s expected before work begins.
Our goal is to keep the project moving without surprises, so you can focus on the finished result rather than the process of getting there. That includes being upfront with you from the start about what your project will likely require, rather than discovering it midway through construction.
Quick Checklist: Do You Need a Permit for Your Remodel?
Before starting your next project, run through this quick checklist to get a general sense of where you stand. Keep in mind that this is meant as a starting point rather than a final answer, since specific requirements can vary from one jurisdiction to the next.
- Does the project change your home’s structure, footprint, or load-bearing walls?
- Will it involve new electrical circuits, panel work, or plumbing relocation?
- Is it an addition, attached deck, or finished basement that adds living space?
- Does it involve grading, drainage changes, or significant site work?
- Is the project purely cosmetic, such as paint, flooring, or fixtures using existing systems?
If you answered yes to any of the first four questions, there’s a good chance your project will need a permit somewhere in Hagerstown, Williamsport, or another tri-state jurisdiction. If your project falls into that last category, you’re likely in the clear, though it’s always worth a quick check with your local permitting office to be sure.
It’s also worth thinking about permits early in the planning stage rather than after materials have already been ordered or a start date has been set. Building a few extra days or weeks into your timeline for plan review and approval helps keep the rest of the project on schedule, and it avoids the disappointment of having to pause a job that’s already underway.
Let Our Team Handle the Permit Details for You
Figuring out permit requirements shouldn’t stand between you and a remodel you’re excited about. Our team at Four Seasons Construction & Paving handles the permitting process on qualifying projects across Maryland, West Virginia, and Pennsylvania, so you don’t have to untangle county rules or guess at what’s required. We’ll walk you through what your specific project needs before any work begins, with honest answers and no pressure, and we’ll keep you updated as the application moves through your local permitting office.
Whether you’re planning an addition, a new deck, a remodeled kitchen, or a driveway project that involves site work, our experienced team can help you plan a realistic timeline from the very first conversation. Ready to get started on your home remodel? Get a Free Quote from our team today and we’ll help you understand exactly what your project requires before you commit to a start date.
Need Help with Your Paving or Construction Project?
Four Seasons Construction & Paving works with homeowners and small business owners across the tri-state area to deliver high-quality asphalt paving, driveways, custom decks, and home remodeling with honest recommendations and expert craftsmanship. Connect with our team today to discuss your project needs and get a free quote.
Like this article? Spread the word!
Related Posts

How Much Does an Asphalt Driveway Cost in the Tri-State Area? A Local Cost Guide
How much does an asphalt driveway cost in MD, WV & PA? See 2026 price ranges, cost…
How Much Does an Asphalt Driveway Cost in the Tri-State Area? A Local Cost Guide
How much does an asphalt driveway cost in MD, WV & PA? See 2026 price ranges, key cost…
Concrete vs. Asphalt Driveway: Which Is Right for Your Hagerstown Home?
Comparing concrete vs. asphalt driveways in Hagerstown, MD? Get honest advice on cost,…